Residential Custom Construction Services
Ground-Up Builds, Architectural Planning, and Custom Upgrades
Full-Service Home Construction & Design
Home Construction
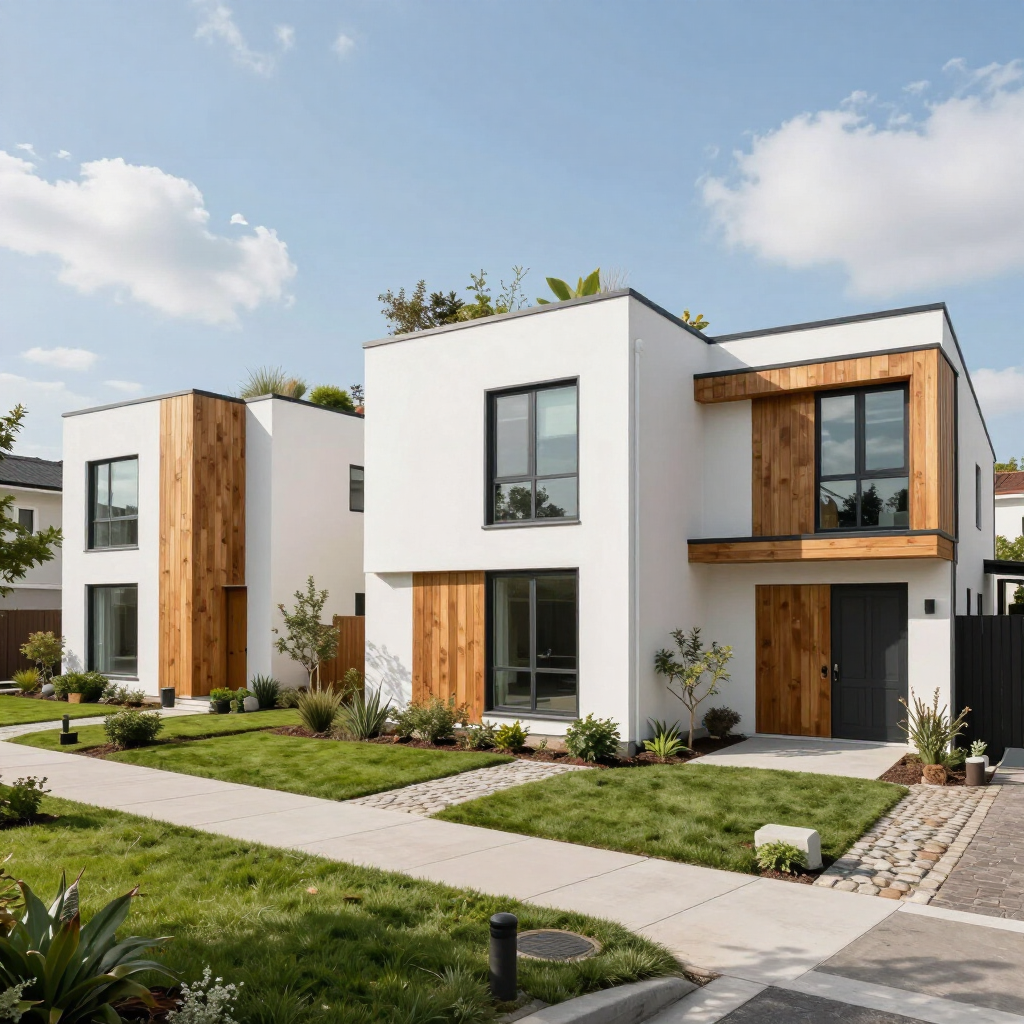
We specialize in comprehensive ground-up residential constructions that are meticulously tailored to align with each client's unique preferences, budget considerations, and lifestyle needs. Our dedicated team works closely with clients throughout the entire building process, ensuring that every detail reflects their vision while adhering to financial parameters. From the initial design phase to the final touches, we prioritize open communication and collaboration to create homes that are not only functional but also a true reflection of the individuals and families they encompass.
Every project begins with an in-depth consultation, during which we take the time to understand the specific desires and requirements of our clients. By fostering a partnership built on trust and transparency, we can navigate the complexities of construction together. Our goal is to ensure that each home we build is a lasting testament to our clients' dreams, perfectly blending aesthetics with practicality to enhance their daily lives. Whether incorporating sustainable building practices or adapting to evolving family dynamics, we remain committed to delivering exceptional quality and service at every stage of the journey.
New Residential Development
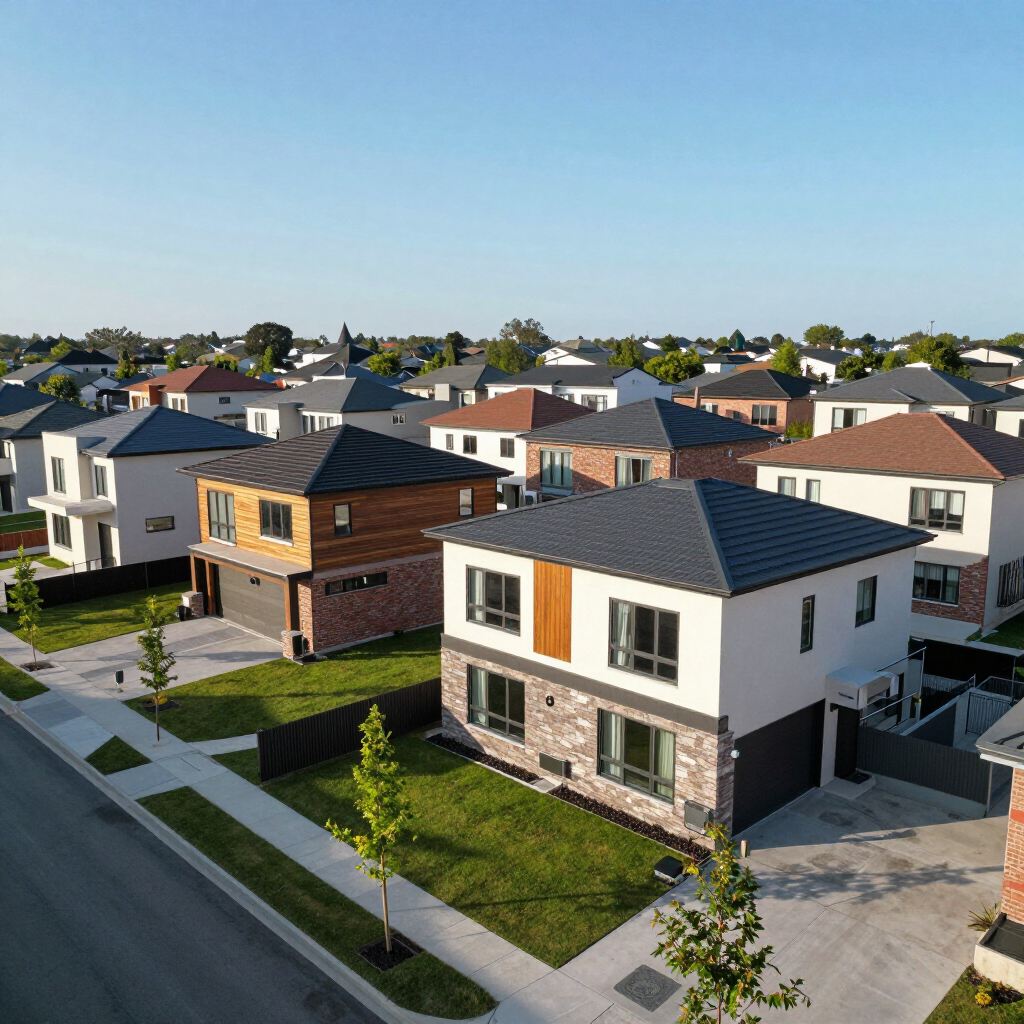
Single-family homes, small subdivisions, and infill lots represent a diverse array of residential options that cater to varying lifestyles and preferences. These types of properties not only provide opportunities for homeownership but also contribute to the character and charm of neighborhoods.
Single-family homes offer private living spaces, allowing families to create their own havens, while small subdivisions foster a sense of community with their close-knit arrangements. On the other hand, infill lots present unique possibilities for development within established areas, maximizing land use and promoting sustainable growth. Together, they play a crucial role in shaping the dynamics of urban and suburban living experiences.
Design & Planning
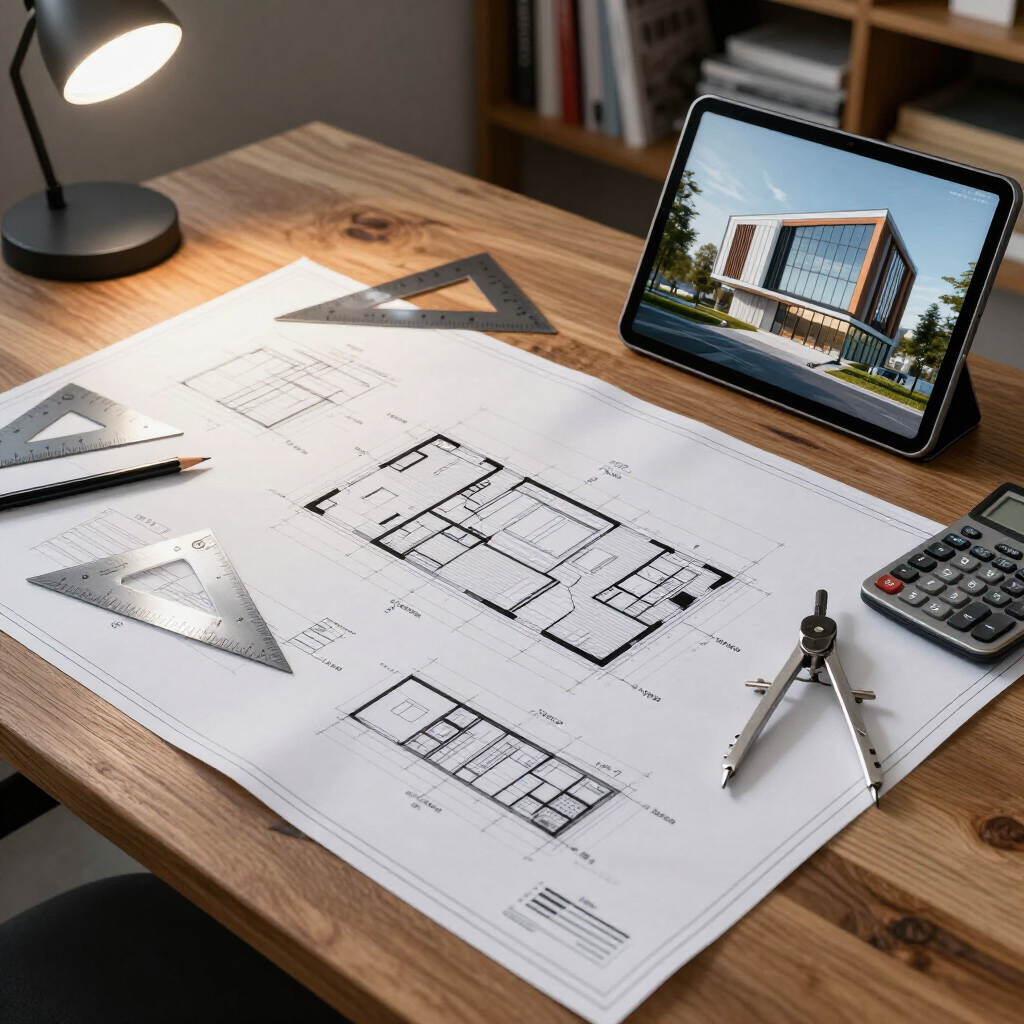
Architectural Plan Assistance involves collaborating closely with architects to develop detailed and comprehensive building designs that align with the specific needs and preferences of clients. This service encompasses offering a diverse array of plan options that cater to various architectural styles and functional requirements, thereby ensuring that clients have a wide range of choices to explore and consider throughout the design process.
By placing a strong emphasis on effective communication and fostering a deep understanding of clients' visions, this assistance strives to streamline the planning journey. Ultimately, the goal is to create structures that are not only aesthetically pleasing and reflective of the clients' ideals but also practical, sustainable, and well-integrated into their surrounding environments. This holistic approach helps to ensure that the final design not only meets immediate requirements but also stands the test of time, blending form with function seamlessly.
Site Evaluation & Lot Planning
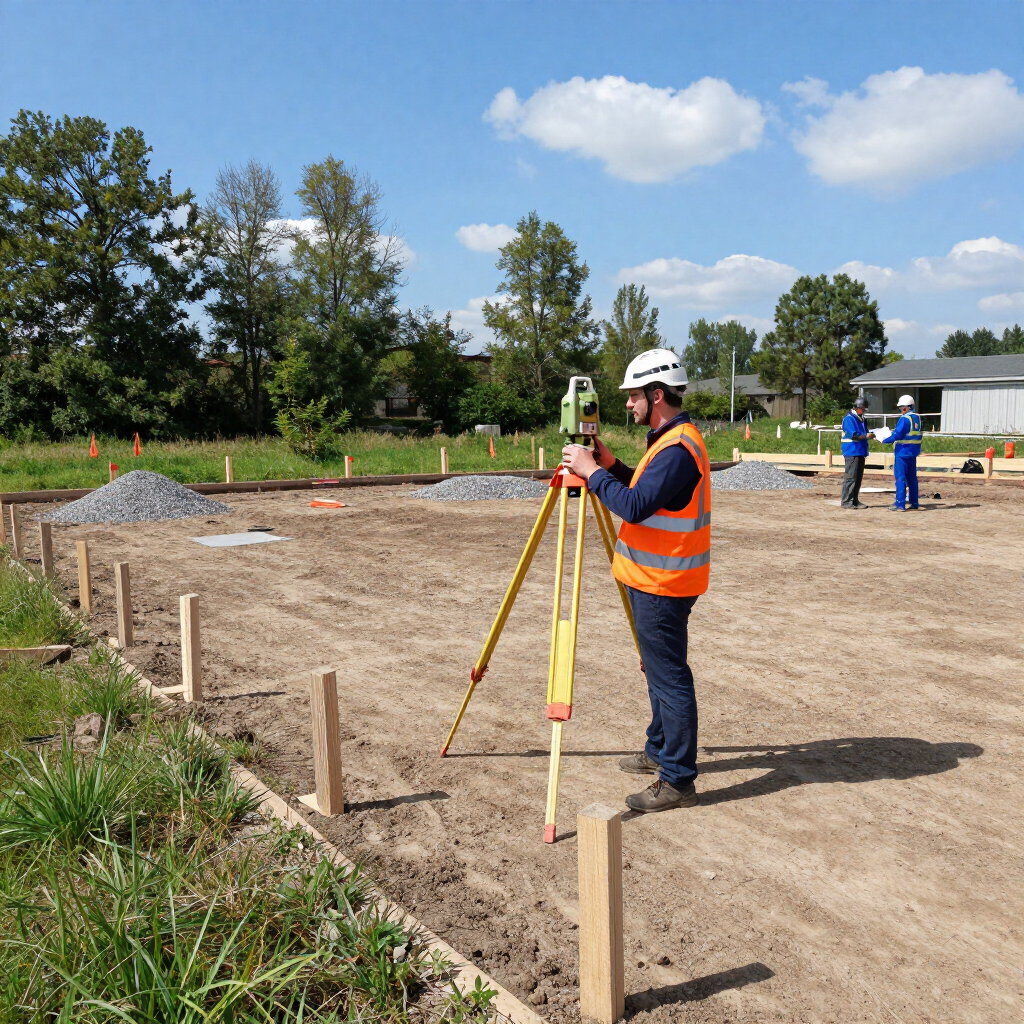
Soil checks, layout planning, utility access, and feasibility are essential elements in any construction or development project, often serving as the foundational steps that influence the entire process. To begin with, conducting thorough soil checks is crucial, as they help determine the suitability of the ground for building purposes, ensuring stability, strength, and safety throughout the life of the structure. Next, careful layout planning comes into play; this involves organizing the design of the site in a way that maximizes space and functionality while also adhering to local regulations and zoning laws, thus preventing potential legal issues down the road.
Additionally, assessing utility access proves to be an indispensable step, as it ensures that all necessary services such as water, electricity, and sewage can be efficiently connected and maintained, facilitating a seamless integration of the infrastructure. Finally, evaluating the overall project feasibility encompasses a comprehensive analysis of economic, environmental, and logistical factors, which is essential for determining whether the project can be successfully executed within established budgetary and timeline constraints. Each of these components plays a vital role in the successful completion of a project, collectively enabling a sustainable and efficient development process.
3D Renderings & Concept Visualization
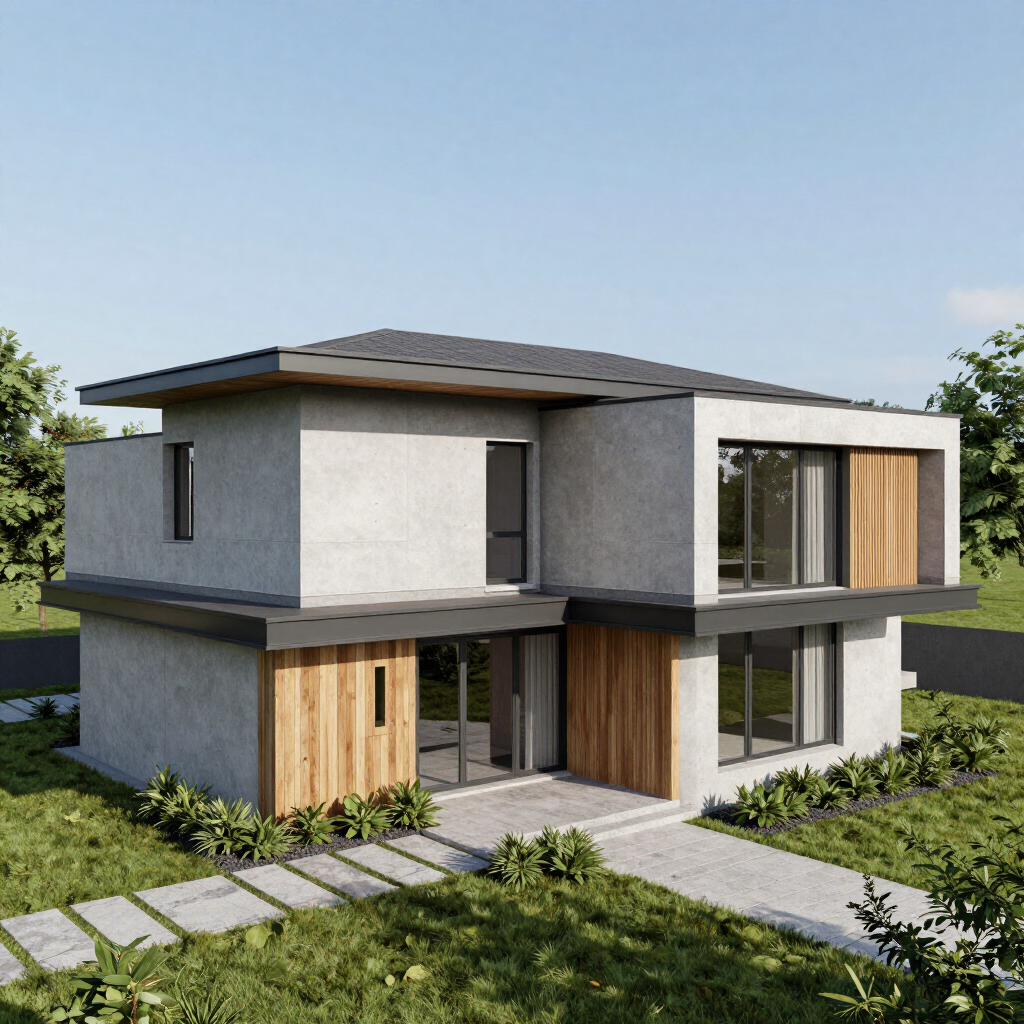
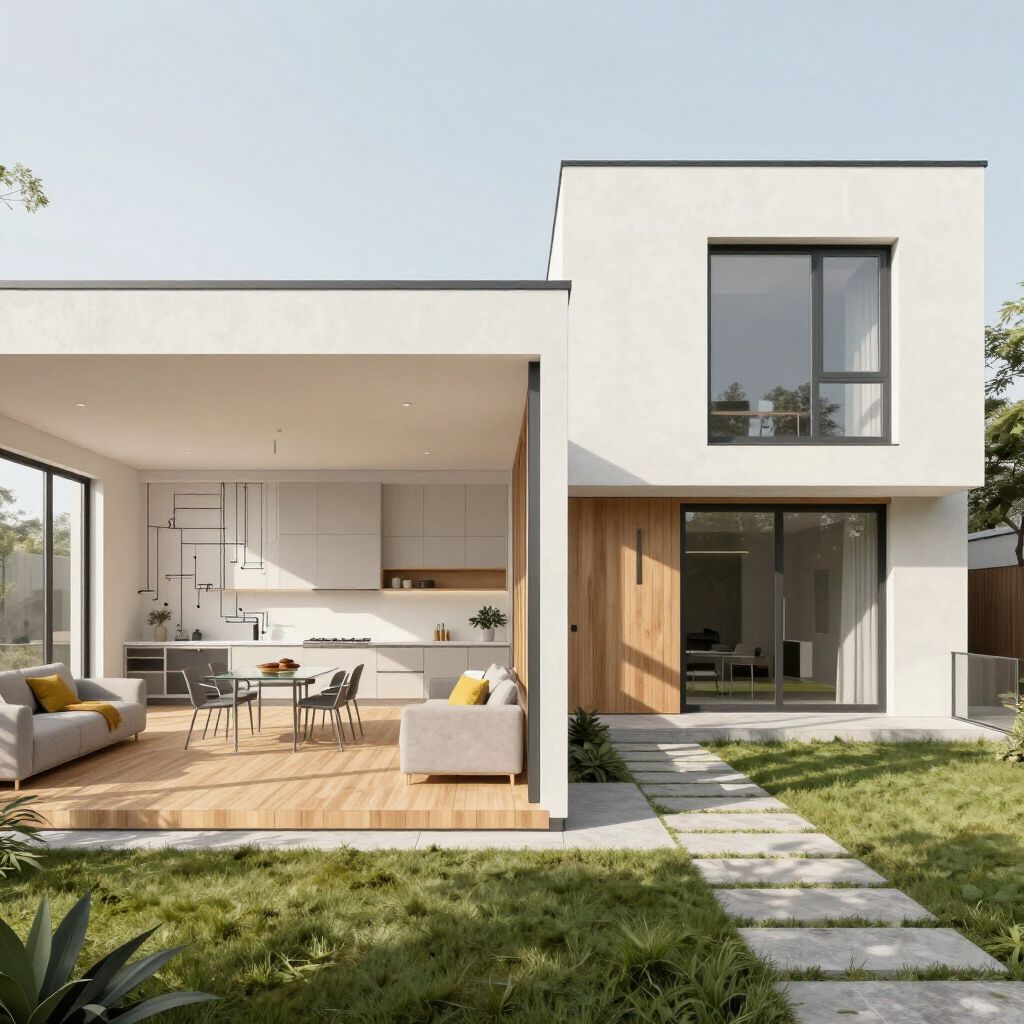
Helping clients visualize their future home before construction begins is a crucial step in the building process that cannot be underestimated. By providing them with a variety of tools such as detailed designs, intricate 3D models, and immersive virtual tours, we empower them to truly imagine the layout, spatial dynamics, and overall aesthetic of their new dwelling. This early visualization process goes beyond mere representation; it enables clients to explore different design elements and make informed choices.
Additionally, it enhances their decision-making capabilities while fostering a sense of confidence in the project. As they see their ideas come to life, they can ensure that every detail aligns with their vision and expectations, creating a much smoother transition from concept to construction and resulting in a home that is a true reflection of their dreams.
Project Management
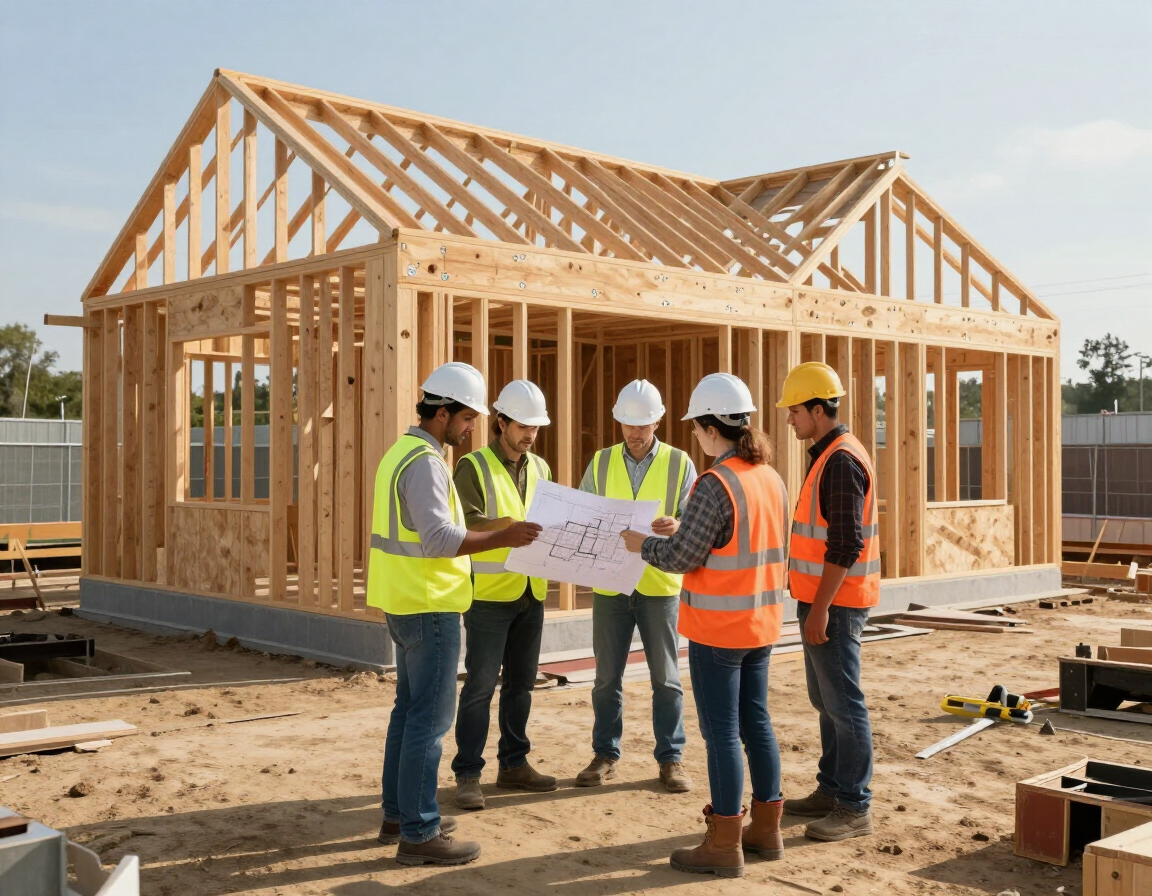
Our dedicated team expertly coordinates schedules, trades, and timelines, ensuring that your custom build remains organized, efficient, and focused on excellence from start to finish. With meticulous attention to detail and proactive communication at every stage of the process, we streamline the entire experience, allowing for seamless collaboration among all parties involved, including architects, contractors, and suppliers.
This comprehensive approach is designed to prevent misunderstandings and delays, which can often derail projects, thereby ultimately ensuring that your unique vision is not only realized on time but also executed with the highest level of craftsmanship and quality. We understand the importance of each detail in your project, and we work tirelessly to uphold your expectations throughout the entire build journey.
Budgeting & Cost Estimation
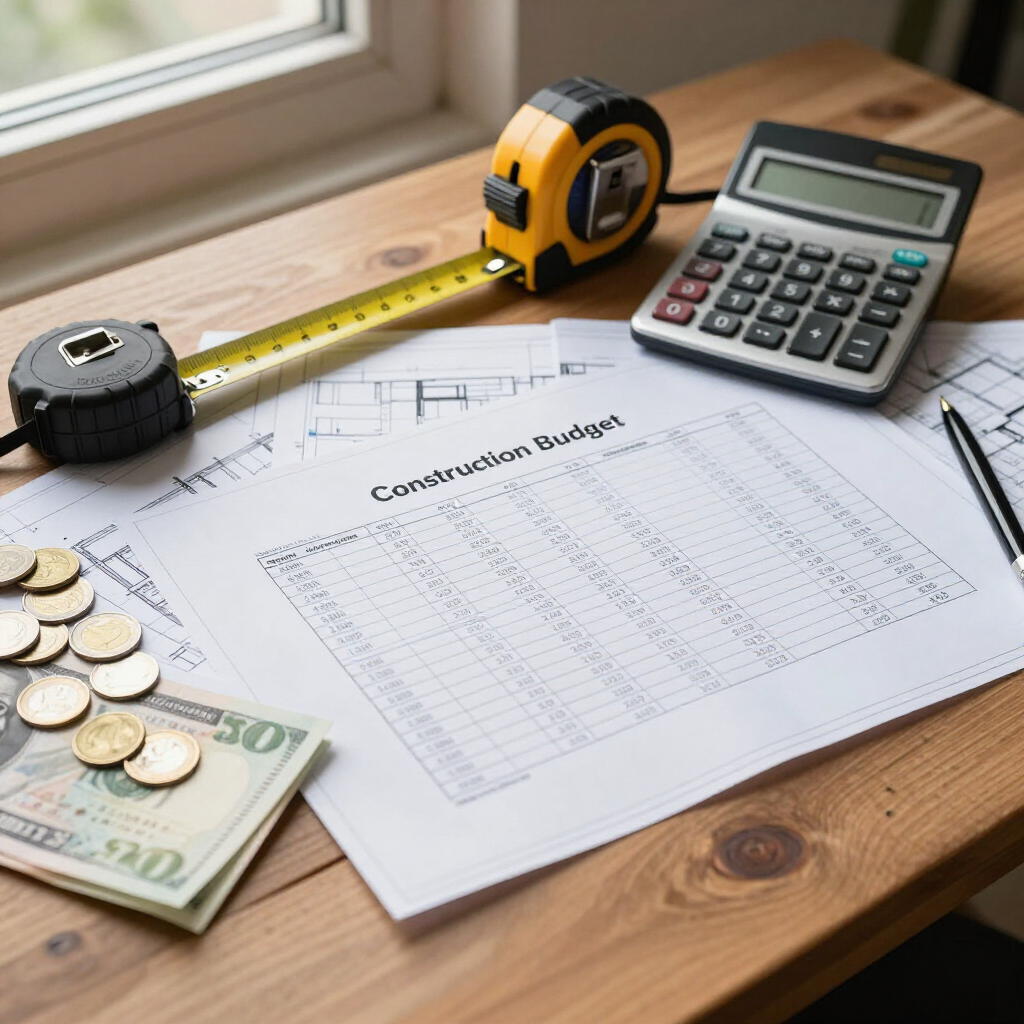
Transparent pricing is essential in fostering trust and understanding between clients and service providers. It involves clearly outlining costs associated with various services and materials, ensuring that all parties are on the same page. Additionally, allowances help in budgeting for unforeseen expenses, providing a safety net during projects. Lastly, effective change-order management is crucial; it allows for the seamless adjustment of project scope while maintaining clear communication about any changes in pricing or timelines.
Together, these elements contribute to a smoother project experience, reducing the likelihood of misunderstandings and ensuring that both parties remain satisfied throughout the process.
Interior & Exterior Build Options
Our comprehensive services encompass a wide range of construction and remodeling offerings to enhance your home. We specialize in framing, roofing, and foundational work, ensuring that your house is structurally sound and built to last. Our expertise extends to creating custom kitchens and bathrooms tailored to your personal style and functional needs. Additionally, we handle flooring, trim, and finish carpentry to add those elegant details that make your space feel complete.
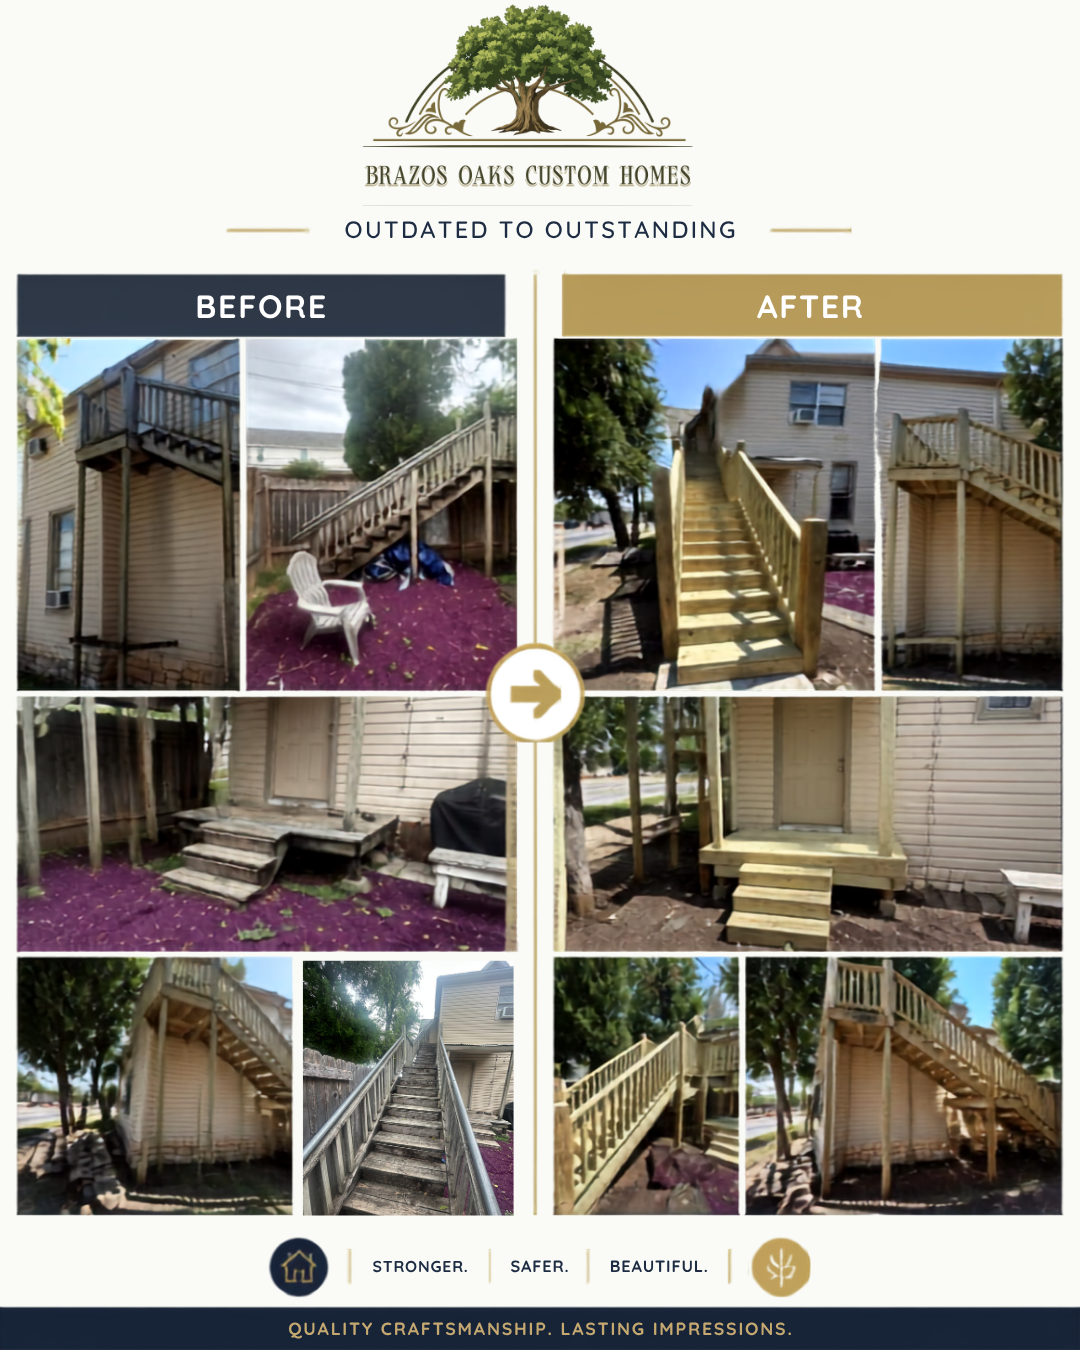
Furthermore, our exterior services include masonry, siding, and the construction of beautiful decks and patios, providing both visual appeal and outdoor living space for relaxation and entertainment.
Remodeling
At Brazos Oaks Custom Homes LLC, remodeling is more than just a project; it’s an incredible opportunity to transform your living space into a truly personalized sanctuary that resonates with your unique style and specific needs. Our dedicated team of skilled craftsmen brings a wealth of experience and artistry, committed to delivering exceptional quality and innovative designs that breathe new life into every corner of your home. We understand that remodeling is a significant undertaking, which is why we prioritize clear communication and transparency throughout the entire process, ensuring that your vision remains at the forefront of every decision.
With a steadfast commitment to excellence in all aspects of our work, we collaborate closely with you to create functional and beautiful spaces that not only enhance your lifestyle but also add lasting value to your home for years to come. Whether it’s a small update or a comprehensive renovation, our goal is to make your dreams a reality while delivering a seamless and enjoyable remodeling experience.
Homeowner Reviews
AtBrazos Oaks Custom Homes LLC, we pride ourselves on delivering exceptional service. But don't just take our word for it—here's what our satisfied customers have to say about their experiences with us.
Get in touch today
Book online, call us, or send a quick message—we’ll respond fast.